Skip to content

Perry Parkway Luxury Interior & Exterior Renovation

A high-end renovation in Greenwood Village featuring custom interiors, expansive glass walls, and refined outdoor living spaces designed for entertaining

This home sits in The Preserve in Greenwood Village, one of the neighborhood's more established pockets of tree-lined streets and long-time residents. The scope here was a full main-level renovation paired with a back patio and outdoor kitchen addition, and it changed the way the family uses almost every room on that level of the house.

Project at a Glance

  • Location: The Preserve, Greenwood Village, CO
  • Scope: Full kitchen renovation, powder bath, custom laundry room, custom built-ins, two-sided fireplace, whole-home audio wiring, back patio and deck addition, outdoor kitchen, front and back water features
  • Timeline: Started summer 2022, substantially complete by summer 2023. Several long lead-time materials, including the slate roofing, meant sourcing and scheduling had to be planned well in advance.
  • Interior Designer: Patti Lockwood, Lockwood Design Group
  • Kitchen Designer: Paul Anderson, Exquisite Kitchen Design (EKD)
  • Architect: Tammy Terhaar, SALTED: Architecture + Design
  • Engineer: Dustin Randle, Engineering Studio Denver
  • Photography: Rory Seerden, AMP Media
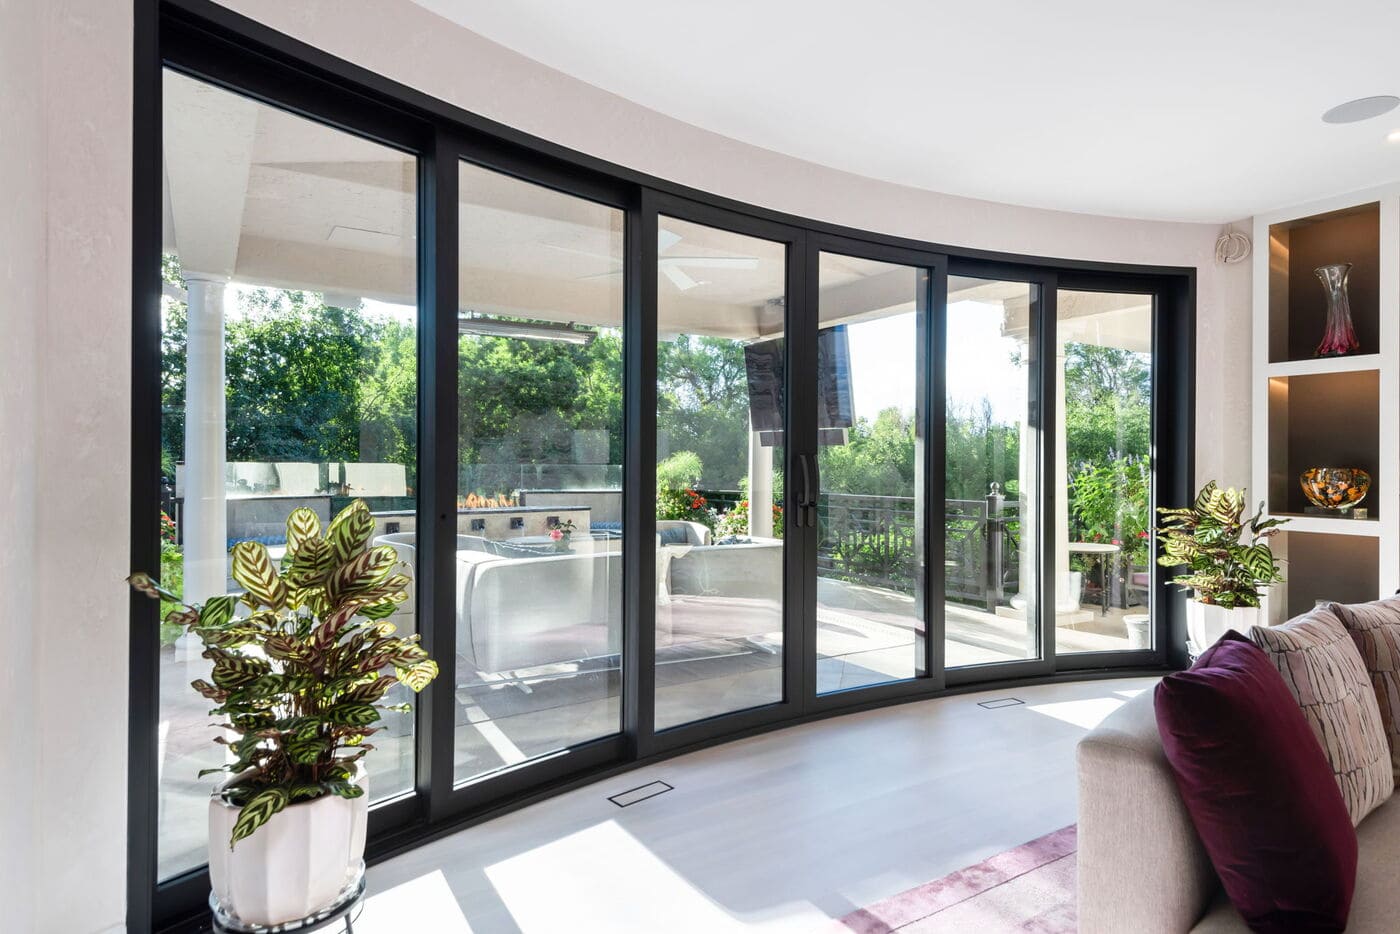
Greenwood Village, CO sliding glass doors and patio view from living room, renovation by Cillessen Construction

Watch the Full Video Tour of This Greenwood Village Renovation

Photos capture the details, but a walkthrough shows how the spaces come to life. In this video tour, we walk through the kitchen, the outdoor living area, and a few of the smaller details that don't always come across in a still image, like the backlit stone and the curved Panda door in motion.


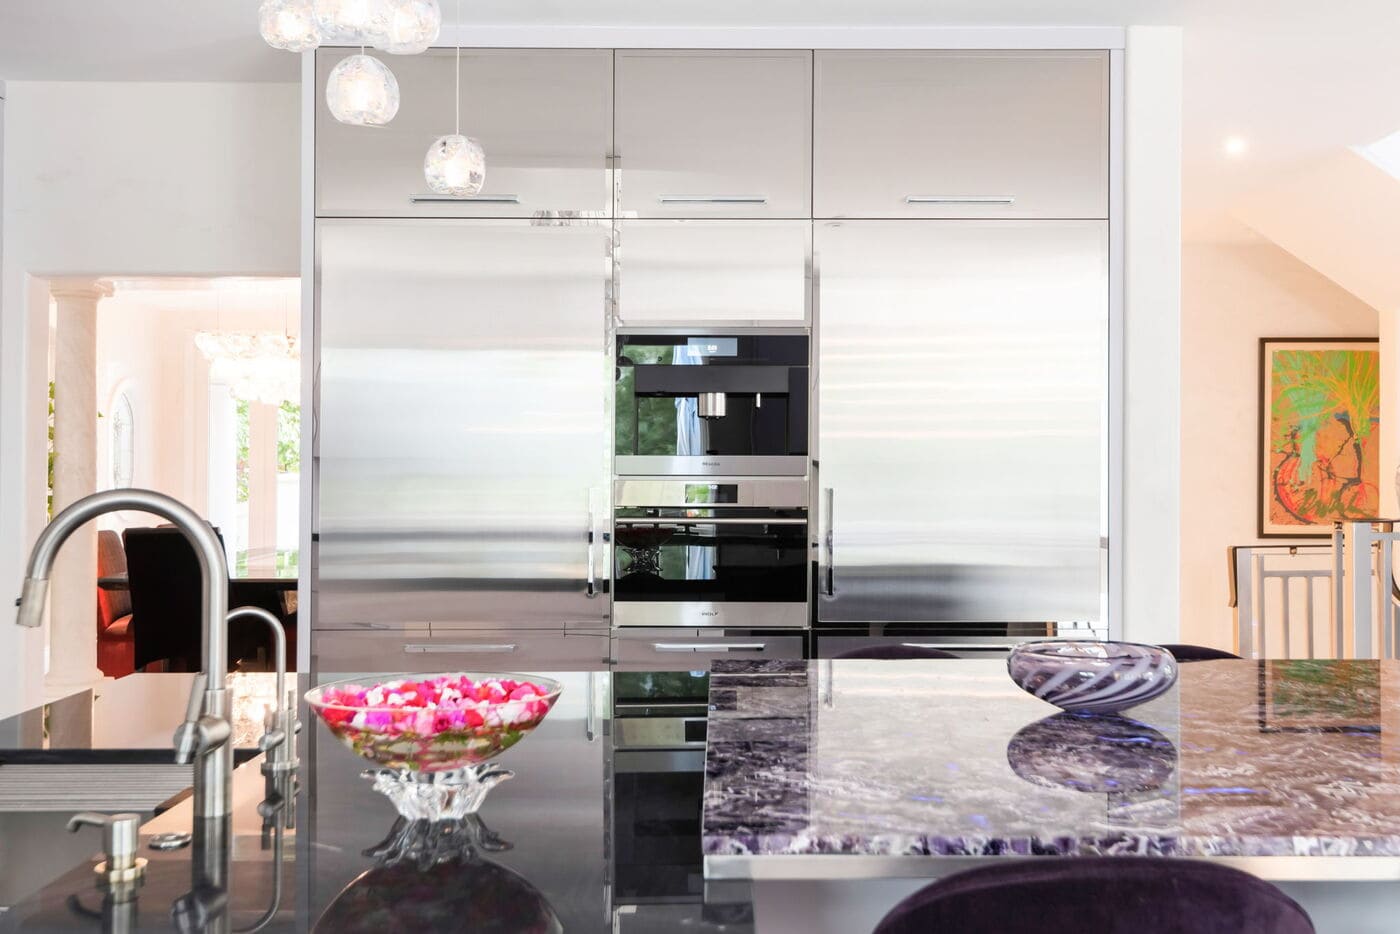
Greenwood Village, CO kitchen with built-in microwave, open shelving, and modern cabinetry by Cillessen Construction

Greenwood Village, CO kitchen with glossy cabinetry, stone island, and modern fixtures by Cillessen Construction renovation

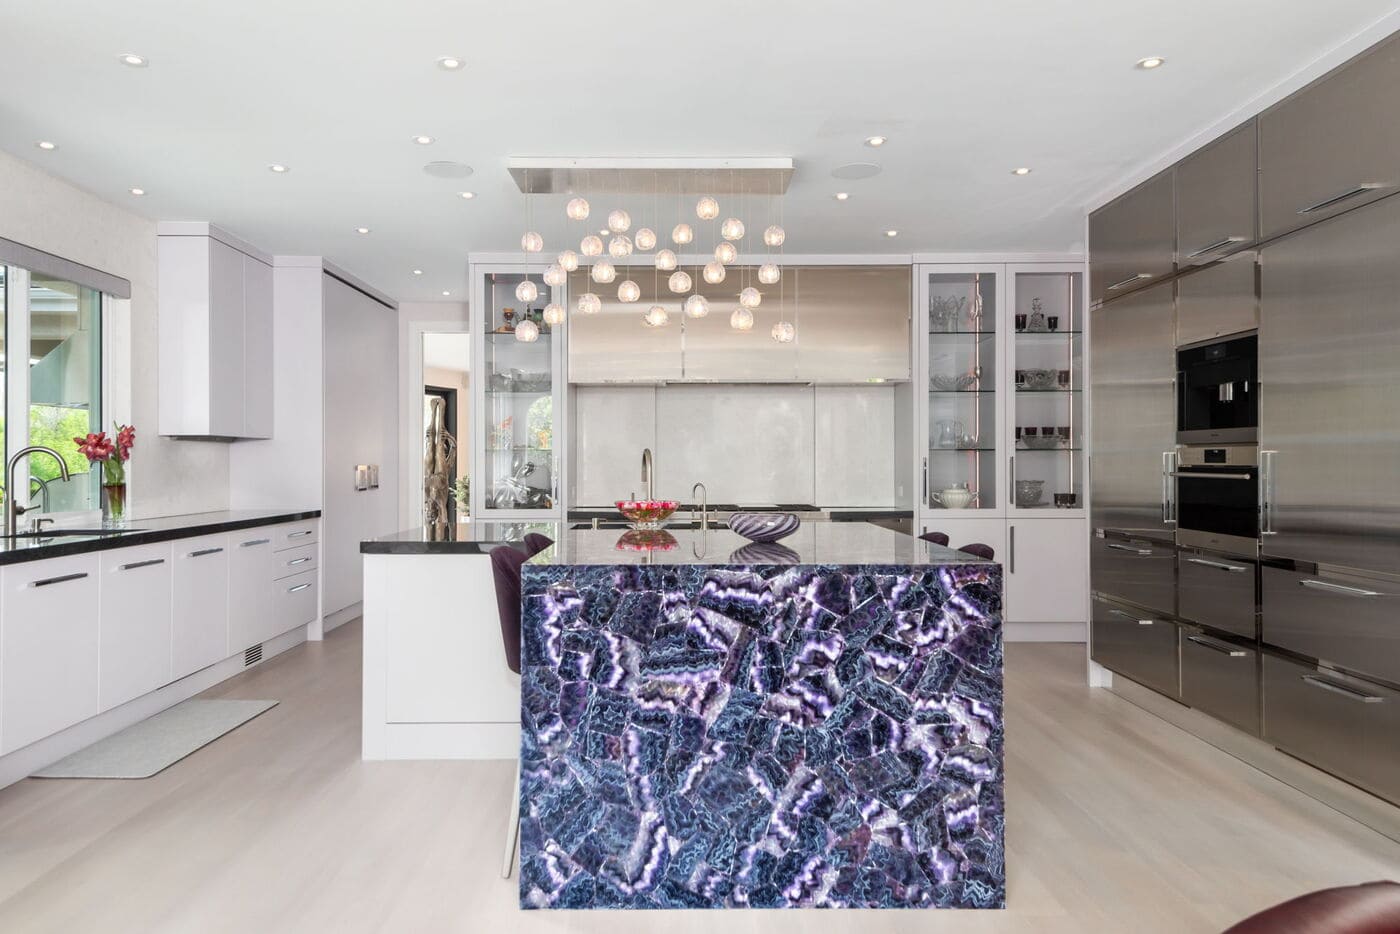
Greenwood Village, CO kitchen renovation with purple stone island, modern lighting, and sleek cabinetry by Cillessen Construction

The Kitchen: A Full Gut and Reconfiguration

The original kitchen had a large pantry area, a drop ceiling, and cabinetry that no longer matched how the homeowners wanted to use the space.

The team completely gutted the kitchen, removed the pantry walls, and did the structural work needed to open the layout into one connected space. EKD served as both kitchen designer and supplier for the project, handling the cabinetry and appliance selections from the ground up.


Cabinetry and Appliances

The kitchen uses a two-tone cabinetry approach. Stainless steel cabinetry anchors the appliance wall, including a paired refrigerator and freezer drawer configuration repeated on both sides for maximum cold storage. A built-in coffee maker and steam oven sit alongside additional storage drawers.

The island, back wall, and display cabinets use a custom painted finish instead, a gray tone with a slight lavender cast that the cabinet company mixed specifically for this project. No other kitchen has this exact color.

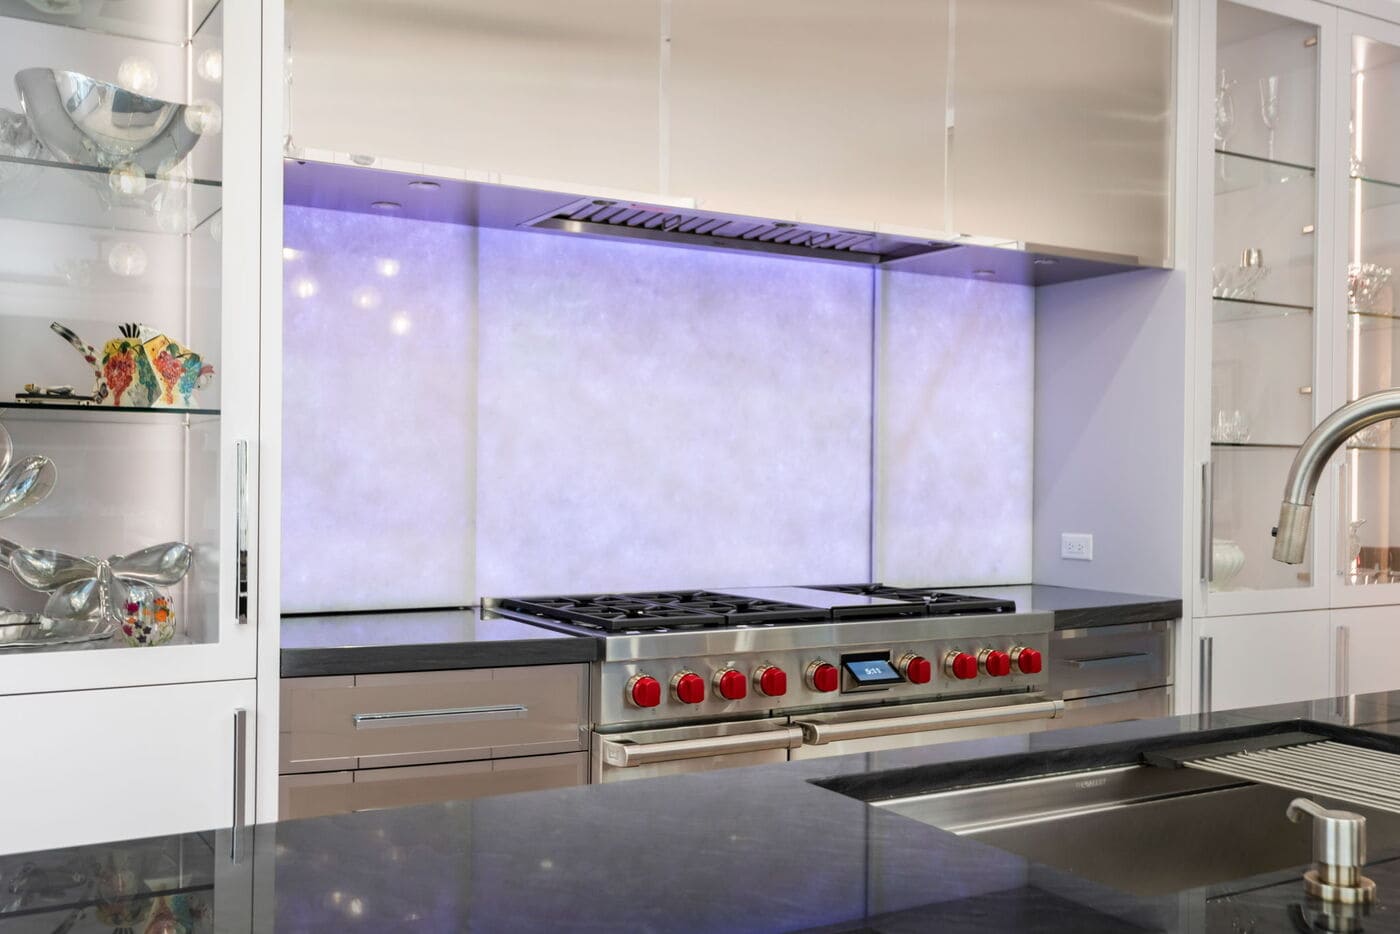
On the range wall, the drawer fronts and the countertop edge both curve to match the radius of the space. Task lighting is built into the range hood and the surrounding cabinetry, so the area can be brightly lit while cooking and dimmed down afterward.

Greenwood Village, CO kitchen featuring luxury range, backlit backsplash, and sleek finishes by Cillessen Construction
Greenwood Village, CO kitchen with purple stone waterfall island detail by Cillessen Construction renovation

The Amethyst Island

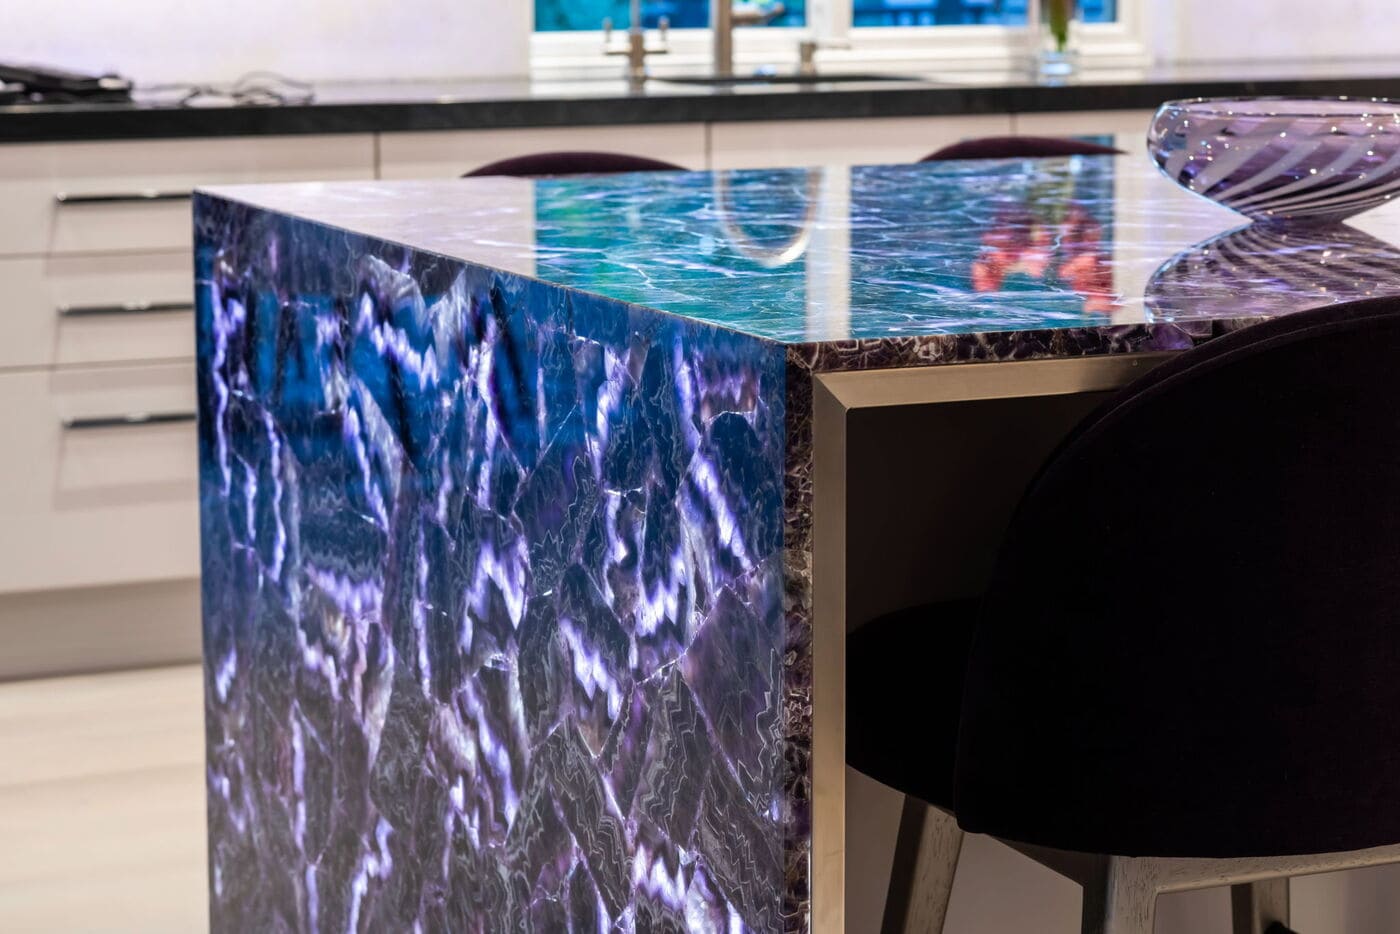
The eating area island uses an amethyst stone slab with a waterfall edge, built on a custom stainless steel base that echoes the stainless cabinetry elsewhere in the kitchen. The stone is backlit, which brings out the natural veining and color variation in a way that standard lighting wouldn't. At night, with the surrounding lights off, the island becomes the visual anchor of the room.


Backsplash, Lighting, and the Details You Don't Notice

A few of the kitchen's best decisions are the ones that are hardest to see.

The backsplash uses a stone that's backlit with a color-changing system, allowing the homeowners to shift the tone from white to purple or other colors depending on the mood. Rather than run outlets across that stone wall, the team placed them underneath the cabinets instead, so the wall reads clean while still meeting code.

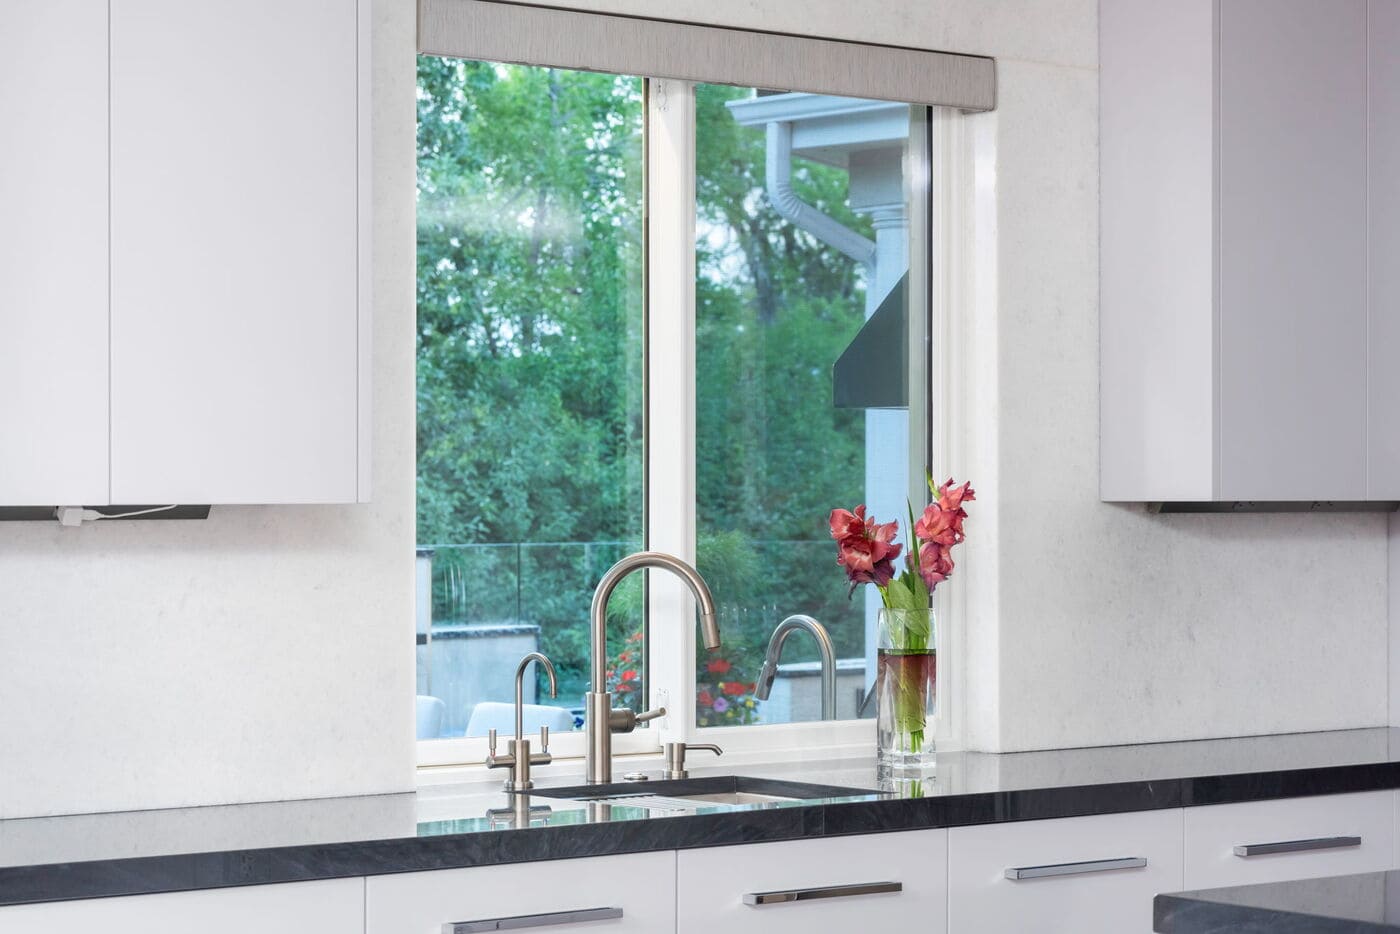
EKD also positioned the kitchen sink off-center from the window above it. Most kitchens center the sink on the window, but the reasoning here was practical: an off-center sink gives a clearer view outside while standing at the sink, instead of looking directly into the window's center mullion.

Spice storage is built into soft-close doors on both sides of the range, so neither side slams and neither one is visible when closed.

Greenwood Village, CO kitchen sink with window view and sleek fixtures by Cillessen Construction renovation

Pantry System and the Reeded Glass Door

The kitchen includes a co-planar pantry with two separate functions behind matching doors. One side opens to a coffee bar with a microwave and storage drawers. The other holds a full pantry with pull-out drawers. Closed, both disappear into the wall.

A custom reeded glass door separates the kitchen from the living room. It's soft-close as well, and it lets light move between the two spaces without fully opening the sightline.


Breakfast Nook

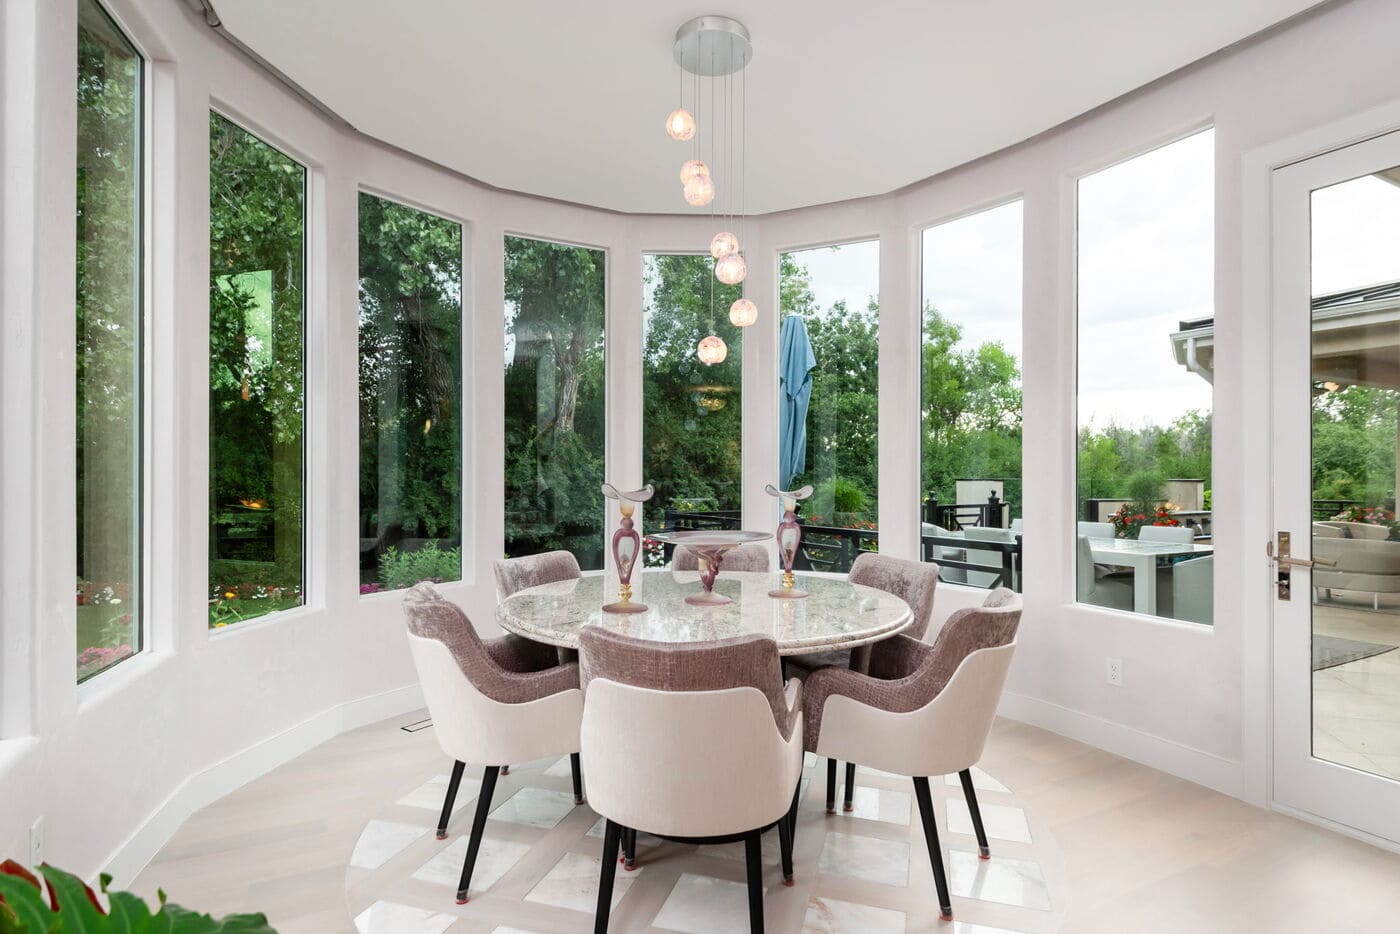
The windows in the breakfast nook were raised significantly from their original height, opening up the sightline into the backyard. The ceiling was built down around the perimeter to conceal the window treatments completely, so when the coverings are up, which is most of the time, the space reads as one continuous run of glass.


Greenwood Village, CO breakfast nook with round table and panoramic windows by Cillessen Construction renovation

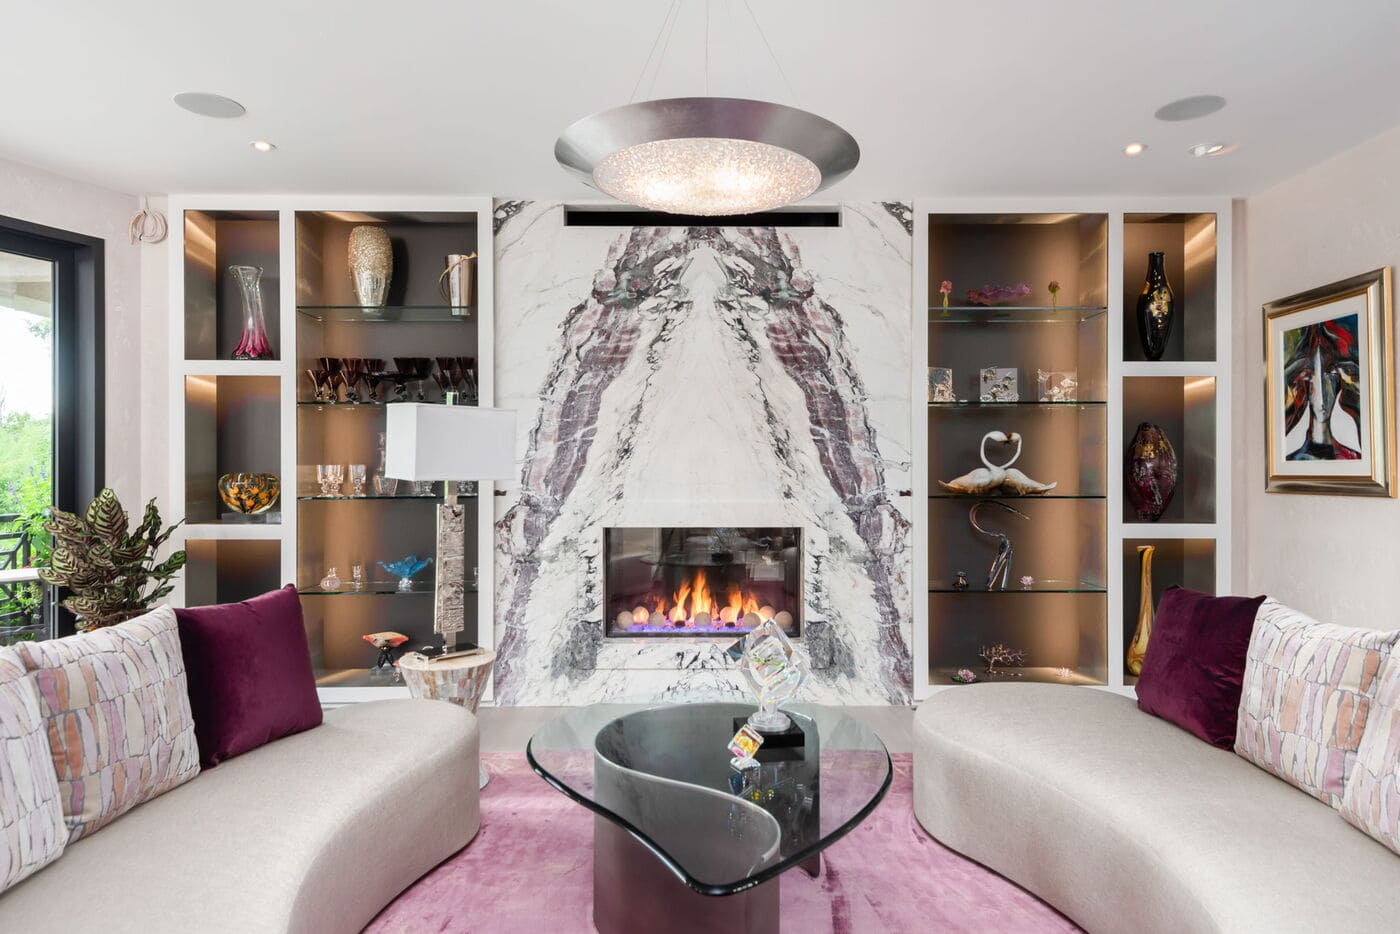
Greenwood Village, CO living room with marble fireplace and built-ins by Cillessen Construction renovation

Living Room and Fireplace

The living room kept its original fireplace but updated every finish around it, including a bookmatched marble surround. Above the mantel, the team installed museum-grade art lighting, a fixture designed specifically to illuminate artwork rather than the room in general. It's a subtle addition, but it makes a noticeable difference in how the art on that wall actually reads.
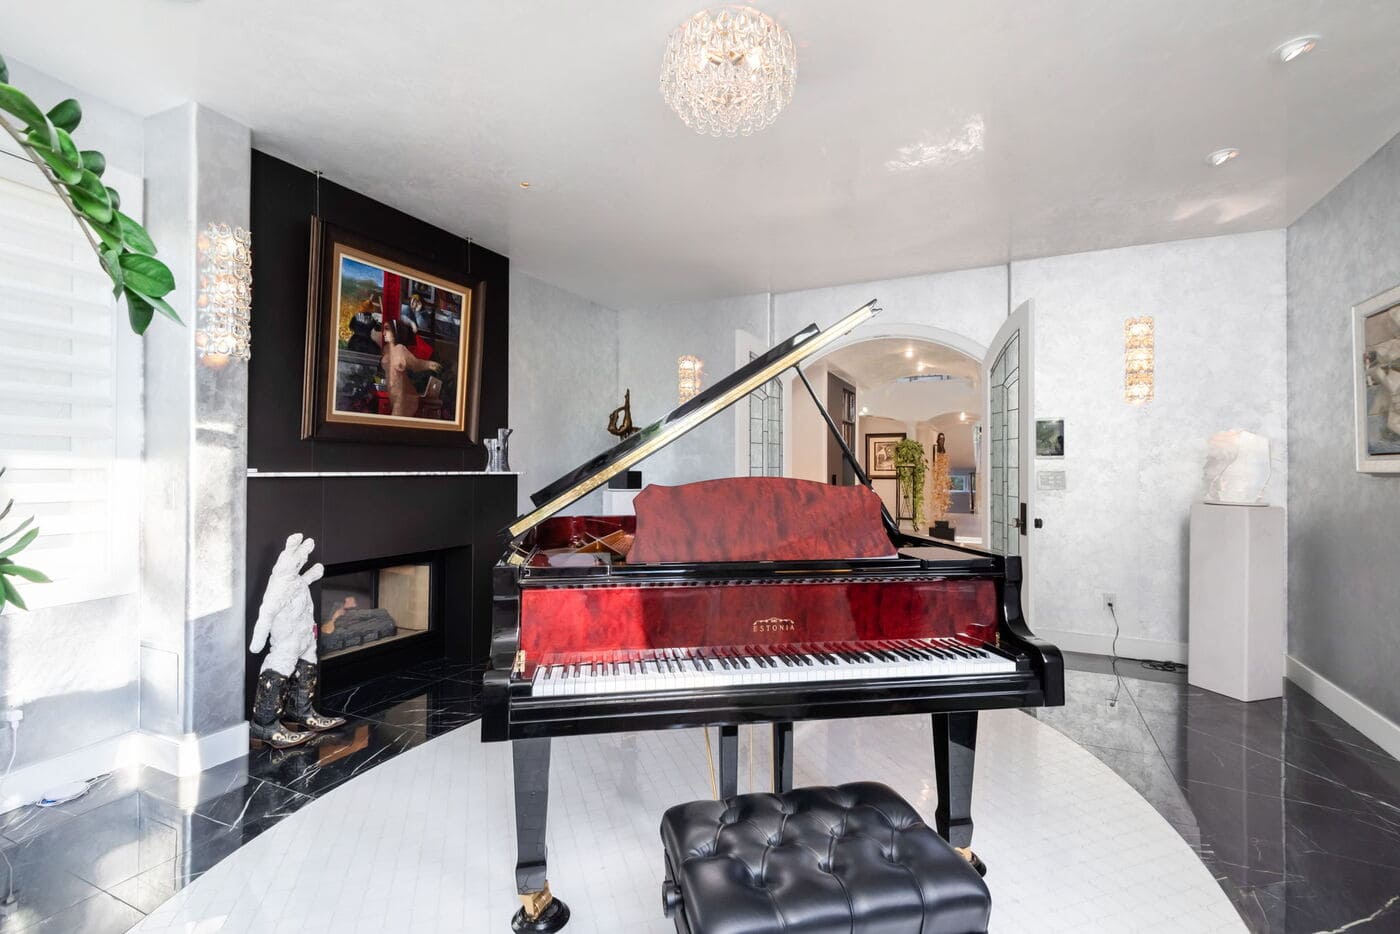
 

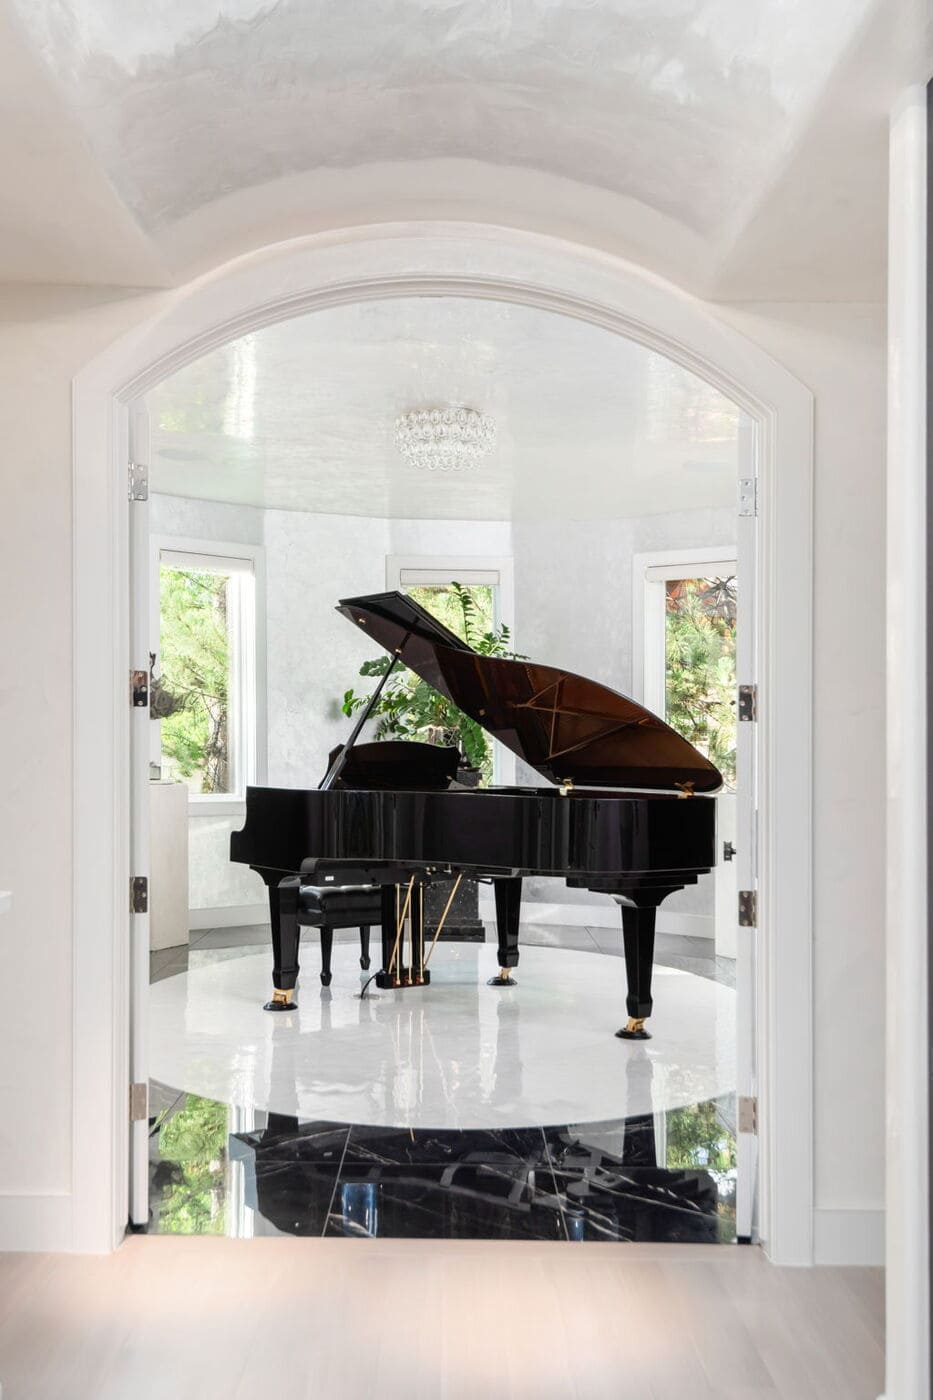
Greenwood Village, CO music room with grand piano and black fireplace, renovated by Cillessen Construction

Piano Room and Whole-Home Audio

The piano room includes mother-of-pearl inlay on the door hardware and a matching oval inlay in the floor beneath the piano. Both the piano and a record player elsewhere in the home are wired into the whole-home speaker system, so music from either source plays throughout the house rather than staying contained to one room.
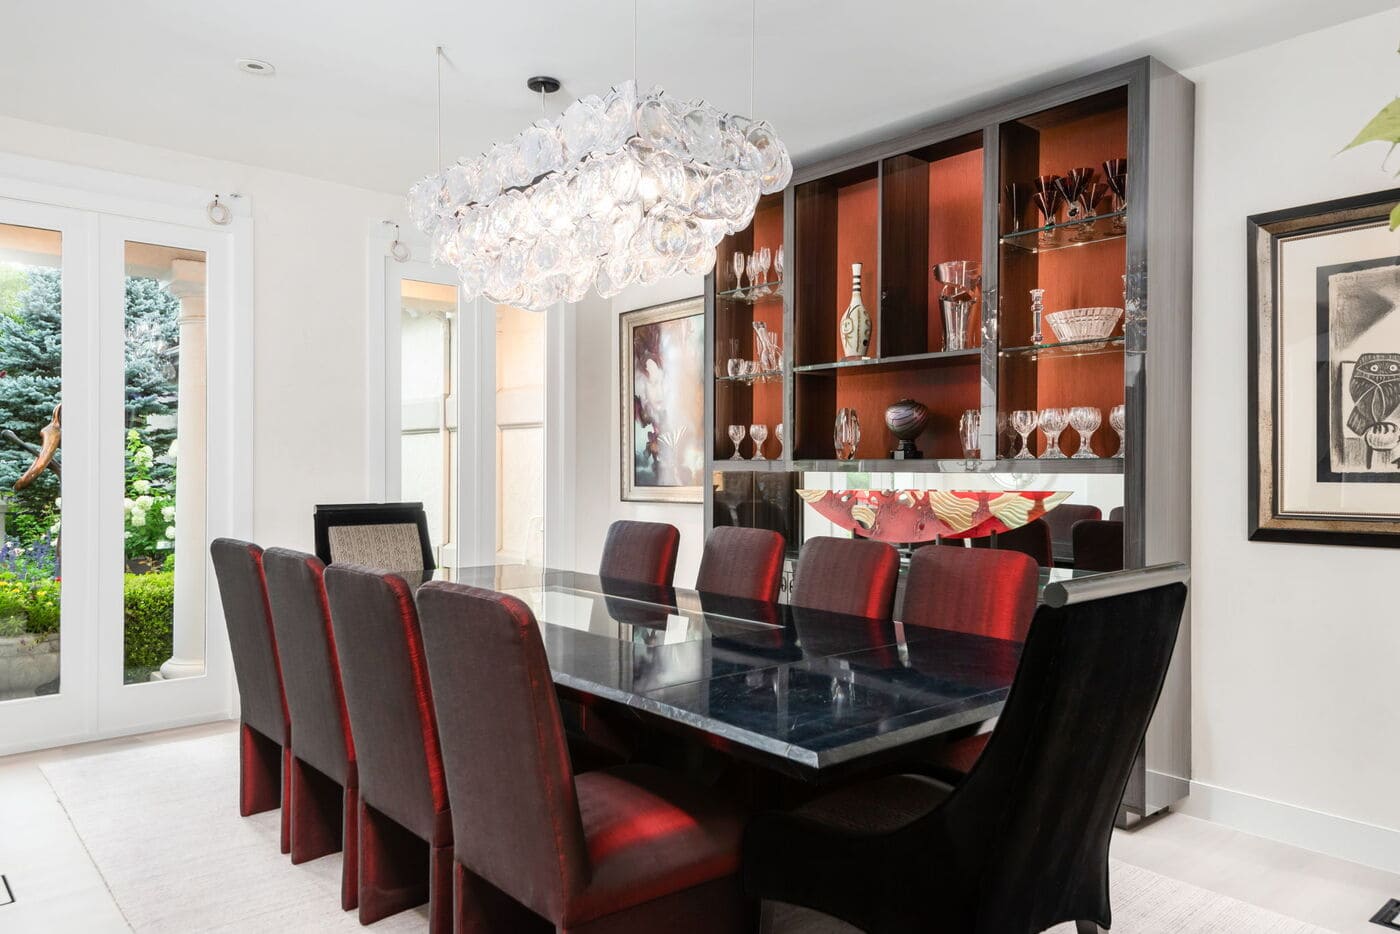
Greenwood Village, CO dining room with glass chandelier, dark table, and built-in display cabinetry by Cillessen Construction

Dining Room and Additional Spaces

The dining room's glass chandelier and built-in display cabinetry round out the main-level renovation, alongside a powder bath and a custom laundry room completed as part of the same scope of work.
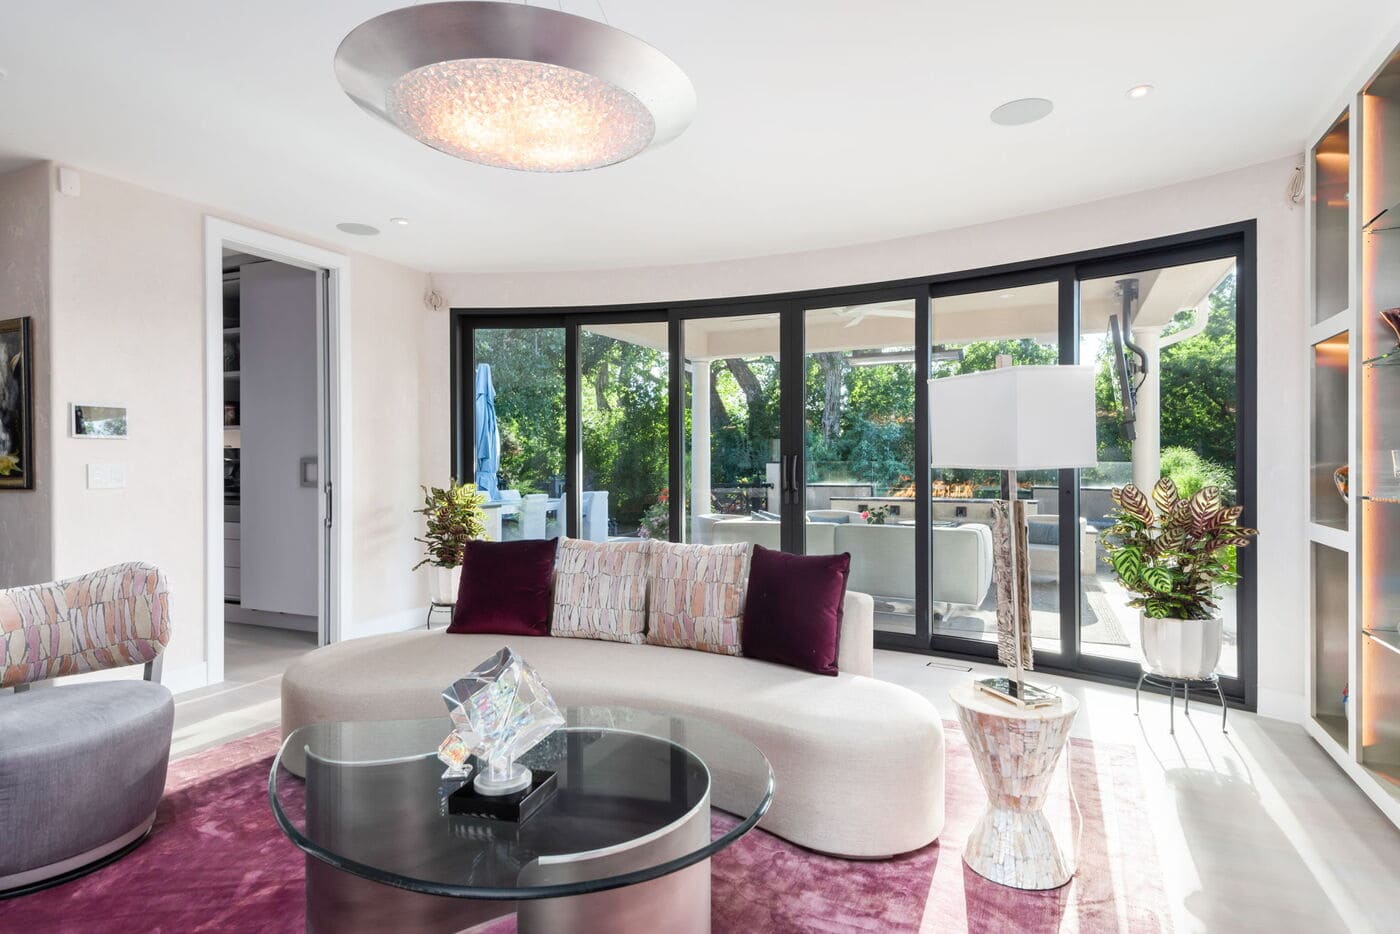
Greenwood Village, CO living room with curved sofa, glass doors, and patio views by Cillessen Construction renovation

The Panda Door: Indoor-Outdoor Connection

One of the more technically involved elements of this renovation is the custom door connecting the main living area to the back patio. It's a multi-slide door that opens from the center, curved to follow the radius of the house, with curved glass built specifically for this opening. When fully open, the two panels retract to either side and the interior and patio become one continuous space.

The original doors here were standard French doors that didn't get much use. The new configuration changed that entirely, and it's now the main path the family uses when entertaining.

Greenwood Village, CO patio with fire feature and water element at sunset, renovated by Cillessen Construction
Greenwood Village, CO outdoor lounge with fire and water feature and seating, by Cillessen Construction
Greenwood Village, CO garden at night with colorful landscape lighting and water feature, by Cillessen Construction
Greenwood Village, CO outdoor dining area with modern table and garden views, by Cillessen Construction

Outdoor Living: The Deck and Patio Addition

The original deck stopped roughly where the new patio addition begins. The team extended the deck, added a patio cover, and matched the original handrail detailing so the new construction ties into the existing structure rather than replacing it outright.


Fire and Water Feature

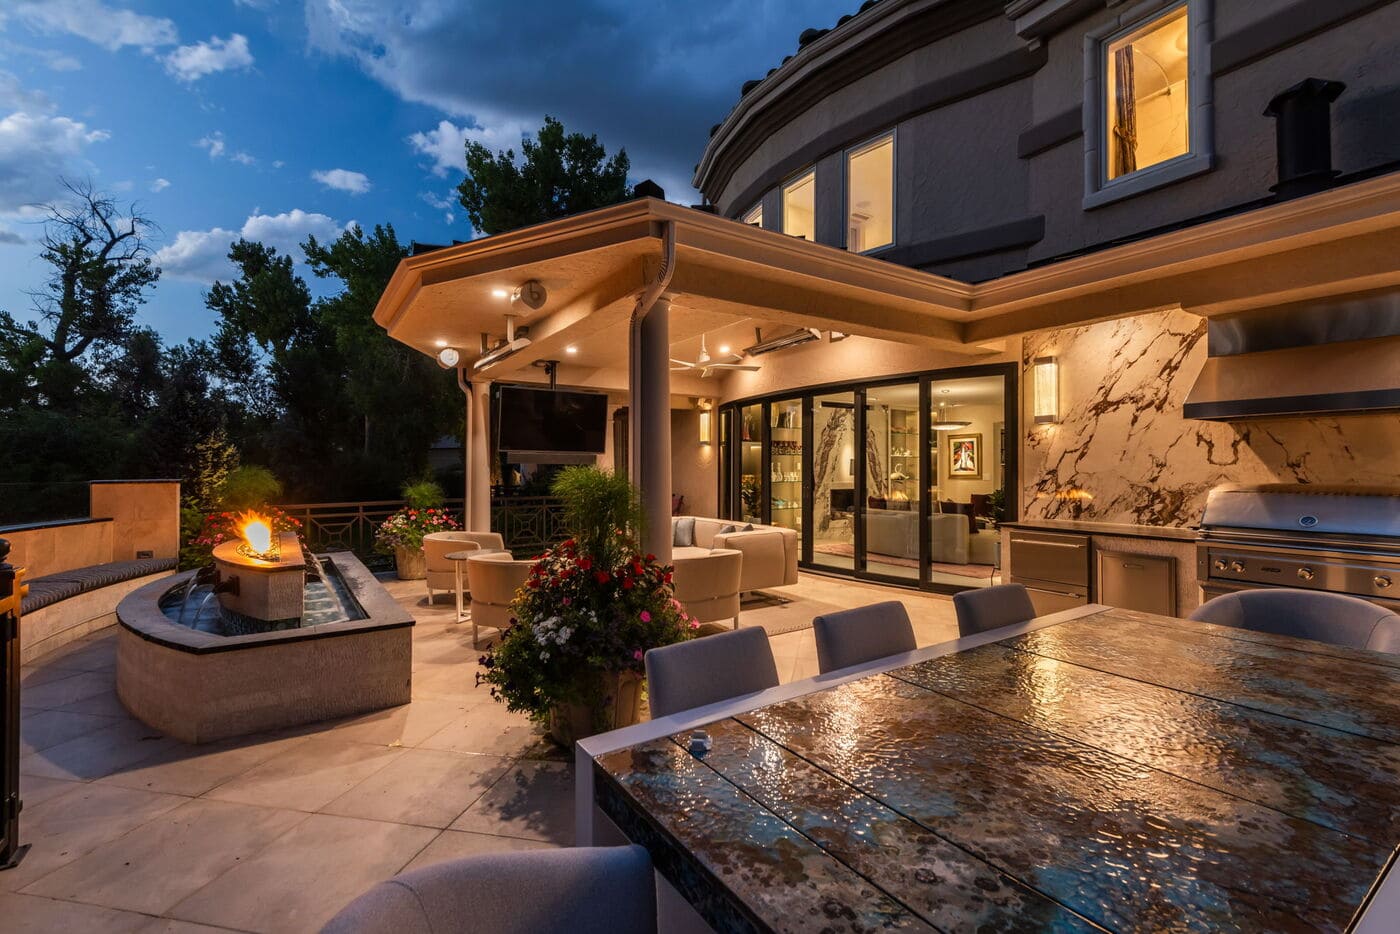
The custom stonework for the fire and water feature was built in-house, along with a radius glass panel behind the bench that mirrors the curve of the Panda door glass inside. Standing at the door, the sightline runs straight through to the water feature and the glass behind it, tying the interior and exterior design language together.

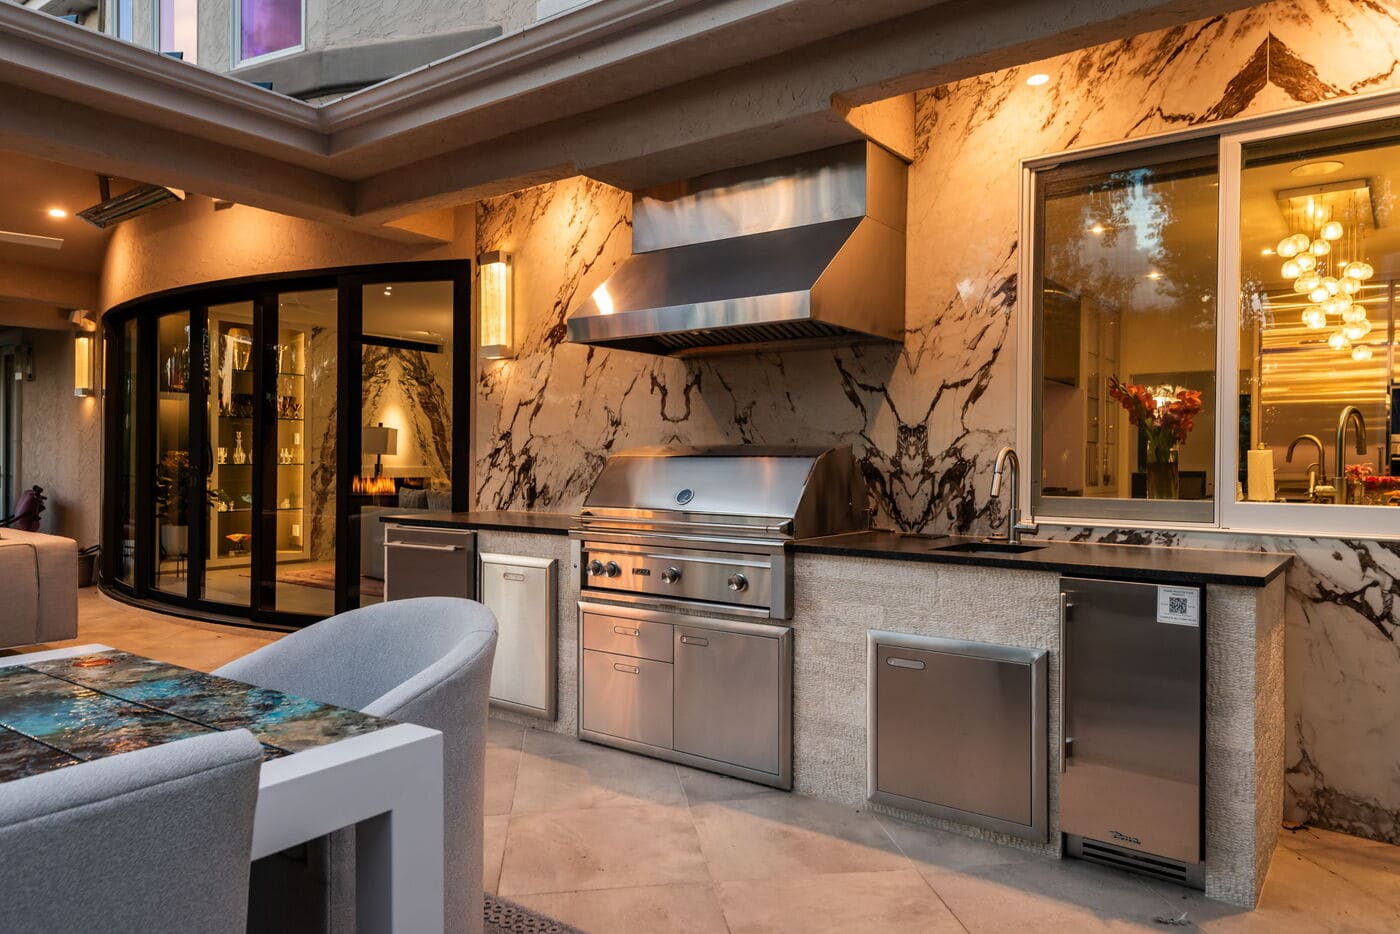
Greenwood Village, CO outdoor kitchen with marble backsplash and grill, renovation by Cillessen Construction
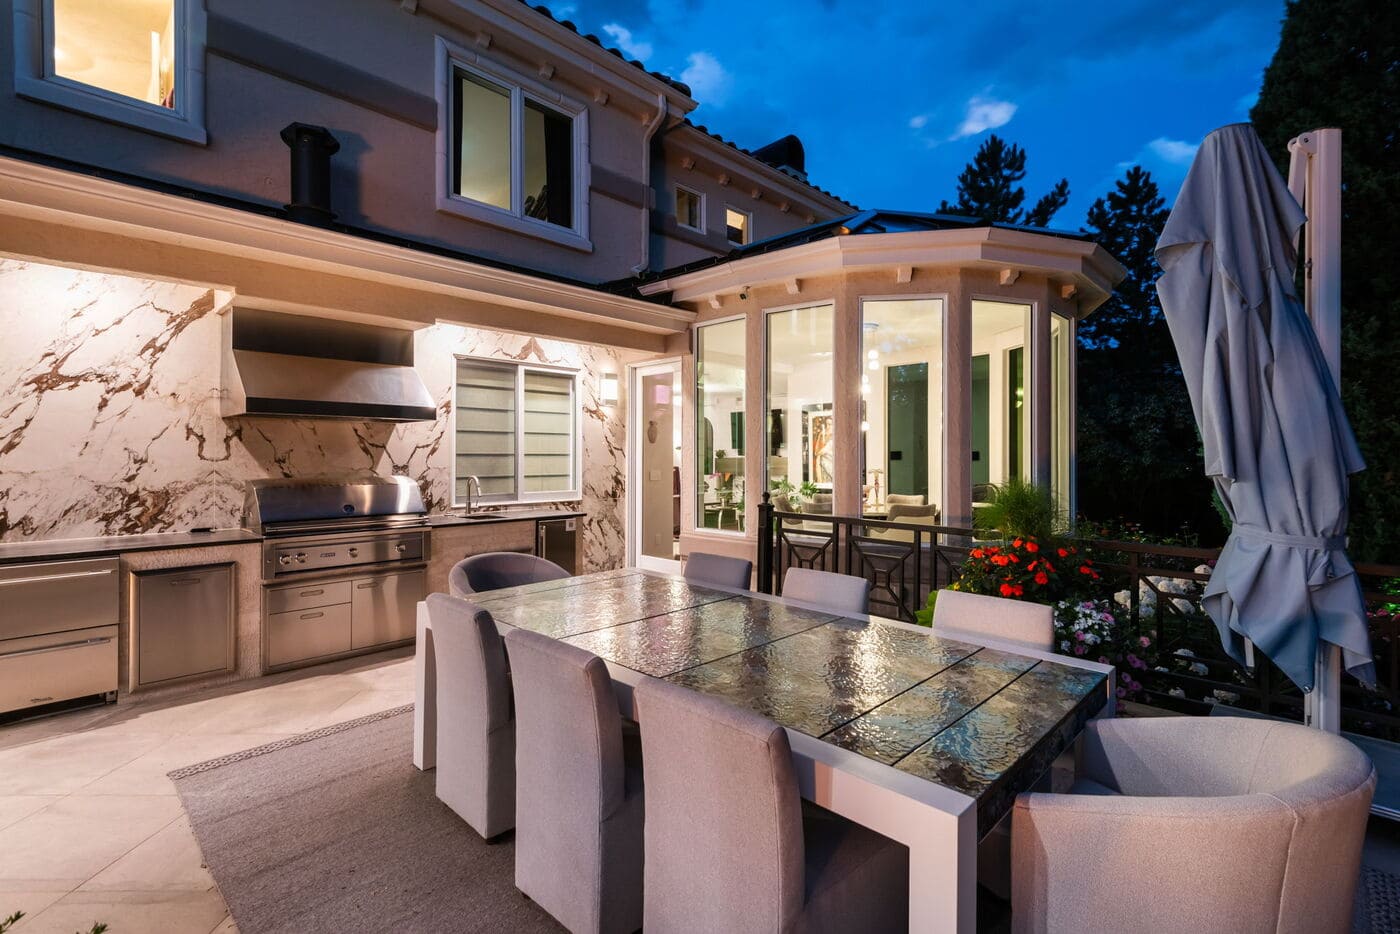
Greenwood Village, CO outdoor dining and kitchen with marble backsplash, renovation by Cillessen Construction
Greenwood Village, CO covered patio with fire and water feature and dining area, by Cillessen Construction

Outdoor Kitchen

The outdoor kitchen uses a leathered black onyx countertop, along with a Lynx grill, a refrigerator, additional storage, and an ice maker. A vent hood pulls smoke up and away from the cooking area, which matters more than people expect when you're sitting a few feet away during a cookout. The facade is finished in a textured natural stone, and the deck itself is porcelain paver rather than a composite or concrete surface.


Garden and Landscaping

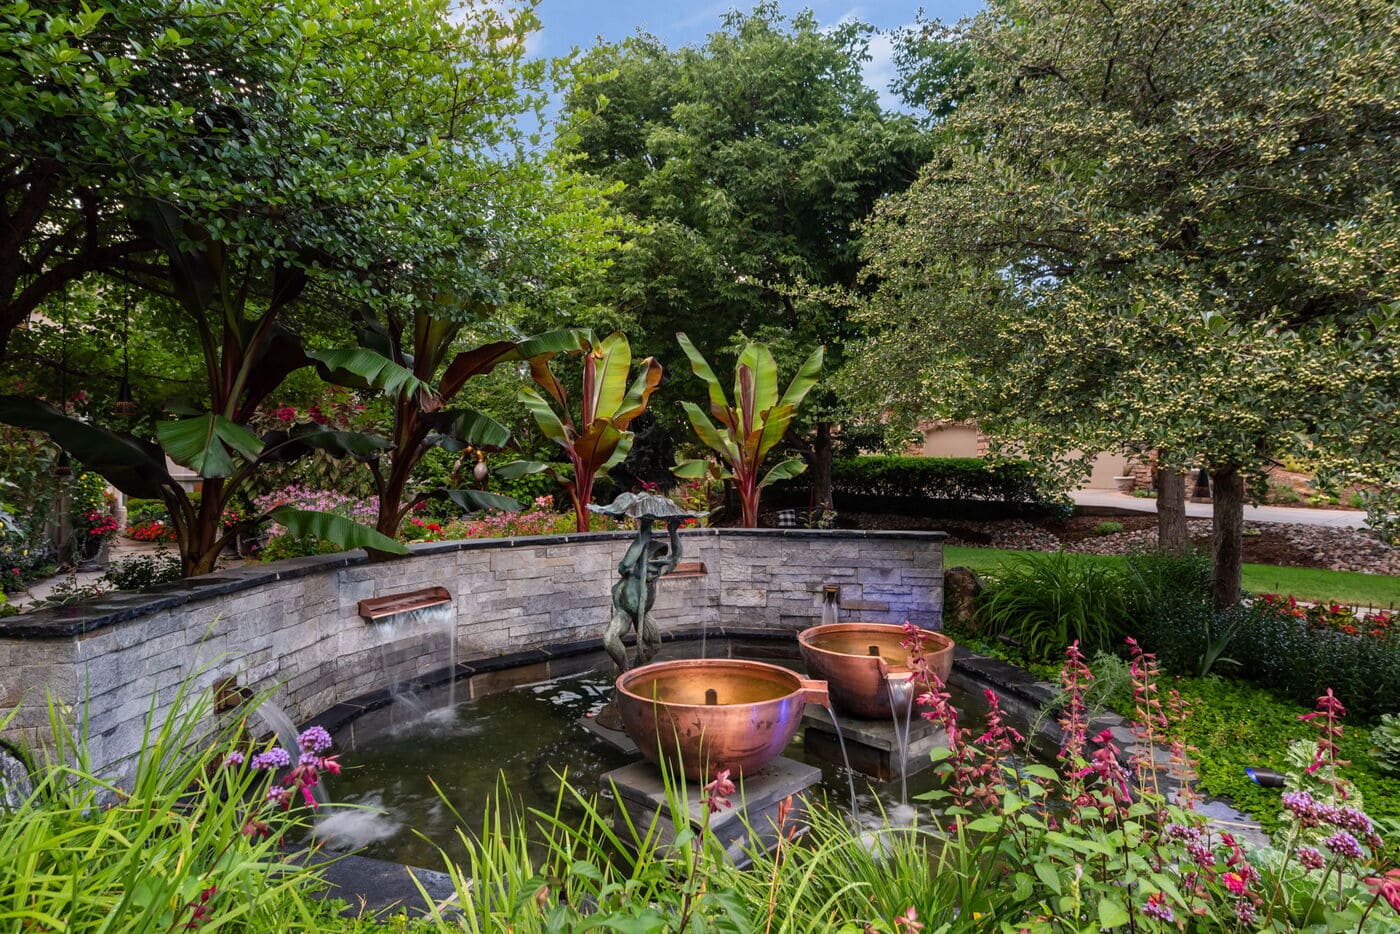
The homeowner is an active gardener who spends much of the summer outside tending her flower beds. Irrigation for the planters was designed to pop up directly into the beds rather than run visible lines across the patio, keeping the hardscape clean while still fully watering the plantings. Both the front and back yards include water features as part of the overall landscape design.

Greenwood Village, CO landscaped garden with fountain and lush greenery, renovation by Cillessen Construction

How the Team Pulled It Together

A project with this many custom elements, curved glass, backlit stone, a cabinet color mixed for one client, only comes together with close coordination across the full design and construction team. Patti Lockwood of Lockwood Design Group led the interior design outside the kitchen, Paul Anderson and EKD designed and supplied the kitchen itself, Tammy Terhaar of SALTED handled the architecture, and Dustin Randle of Engineering Studio Denver worked through the structural requirements for opening up the main level. Cillessen Construction managed the build and the sequencing of long lead-time materials so the pieces arrived and installed in the right order.
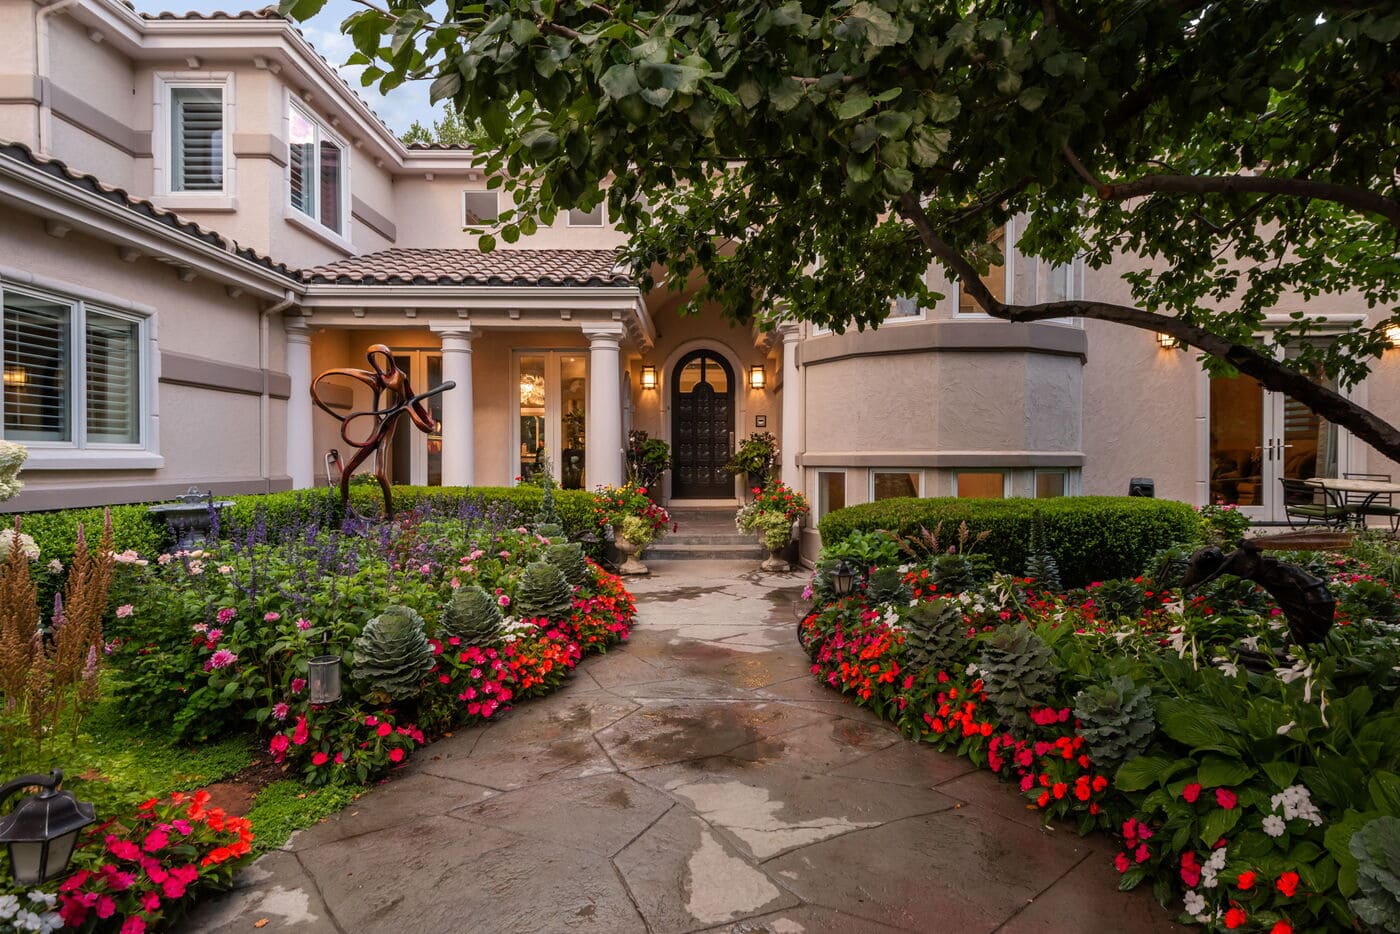
 

Greenwood Village, CO home exterior with lush landscaping, garden path, and entryway by Cillessen Construction renovation


A Renovation Built Around How the Family Lives Today

This project restructured how the main level functions, from a kitchen that now opens fully into the living space to a patio that extends the home's usable square footage outdoors for most of the year. If you're considering a similar main-level renovation or outdoor addition, we'd love to talk through what that could look like for your home. Contact us here.
Cillessen Construction Cost Guide Graphic

Home Remodeling Cost Guide

Planning a remodel or build and want to understand real costs before you commit? Download our Remodeling Cost Guide to get clear expectations, avoid surprises, and make confident decisions from the start.

  • Real project cost ranges for remodels, additions, and custom homes in the Denver and Front Range area
  • Insight into what drives pricing so you can plan your investment with confidence
  • Guidance to help you avoid costly mistakes and choose the right type of project for your goals

Start the Conversation

Get clear answers, expert guidance, and a team that’s ready to do it right

Tell us a little about your project and we’ll walk you through the next steps. You’ll connect with our team quickly so you can move forward with clarity and confidence.